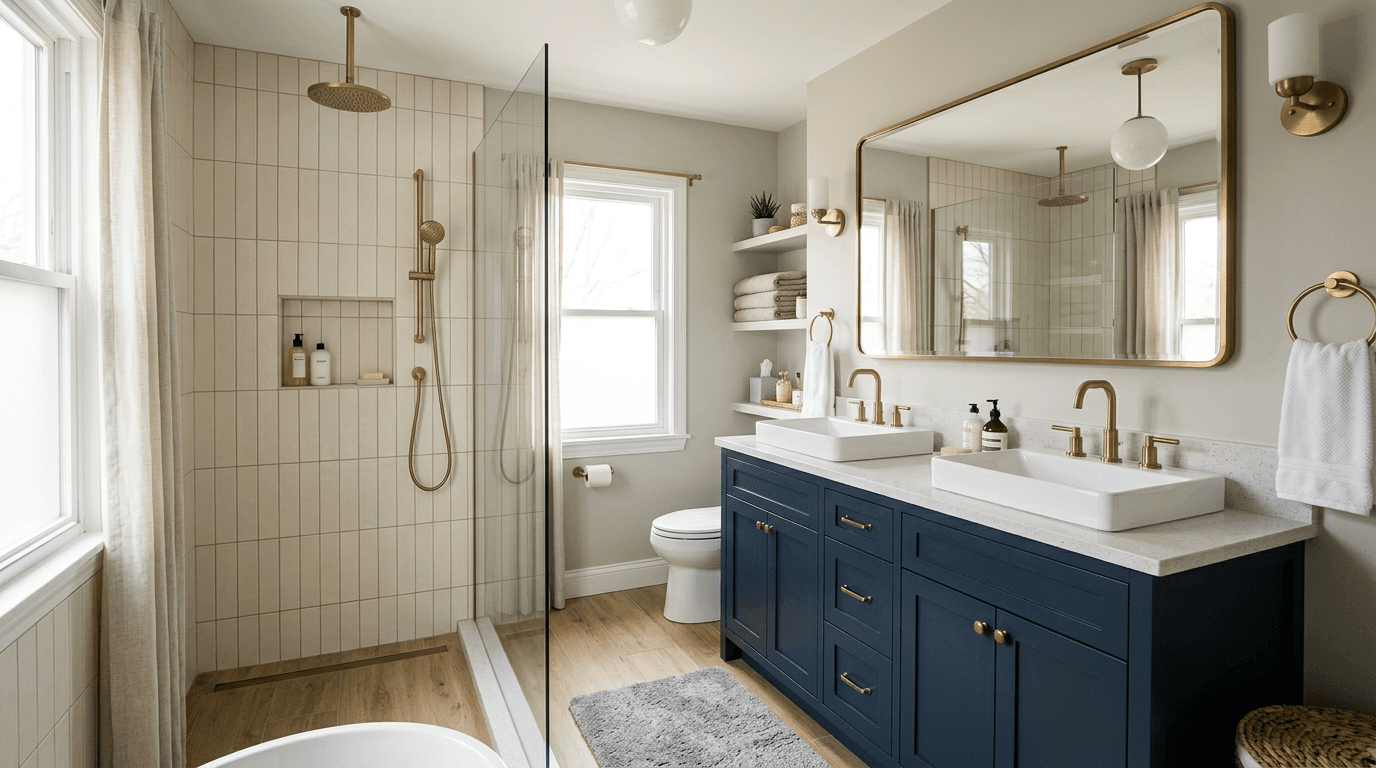
Choose what stays and what moves
Keeping the tub, shower, toilet, or vanity in place may simplify the project. If fixtures move, ask for the plumbing and electrical work to be clearly described and inspected where required.
Ask how wet areas are built
Request the waterproofing product and installation steps for showers and tub surrounds. Clarify substrate preparation, transitions, slope, drain details, and who is responsible for testing before tile.
Check ventilation and allowances
Confirm the fan’s capacity, duct termination, and any electrical changes. Separate tile, vanity, fixture, glass, and labor allowances so substitutions do not surprise you.
Fictional scope comparison
Worked example: identical tile, different included work
Fictional scope comparison, not market prices or technical installation instructions.
Proposal A · finish-focused
Names the tile and fixture allowance, but says nothing about the shower substrate, waterproofing system, fan exhaust, or repair of damage found after demolition. These items are unknown, not automatically included.
Proposal B · scope-focused
Names the same tile and allowance plus the specified waterproofing work, ventilation scope, and permit responsibility. Hidden damage is excluded and requires photos, a price, and written approval before additional work.
What to resolve: Ask Proposal A to describe and price the missing work. Neither document establishes the condition of concealed framing or plumbing. Resolve exclusions with qualified trades before treating either total as complete.
Take it to the bid review
Bathroom scope worksheet
- Layout retained or changed; fixtures moving: __________________________
- Demolition, debris removal, and protection included: __________________
- Specified substrate, waterproofing system, and testing responsibility: ___
- Ventilation scope and exhaust route confirmed by qualified trade: _______
- Tile, glass, vanity, and fixture allowances and selected products: ______
- Permit and inspection responsibility; fees included or separate: ________
- Concealed damage: inspection, documentation, pricing, approval: _________
- Expected room downtime, cure times, and temporary arrangements: _________
- Written warranty, exclusions, and handover documents: _________________
Source and scope
Angi · bathroom remodel cost guideNational scope and cost context only; the example is fictional and is not a waterproofing specification or local quote. The worked examples above are fictional.
This guide offers general planning information, not a local estimate or professional diagnosis. We do not include unsourced market statistics; see our methodology and editorial policy.